04 / Futuristic apartments
Aster Habitat
Two towers rise from a shared podium. Studios, family apartments, a skybridge, and roof gardens form an interpretation of future urban living.
Download information · initially ≈3.2 MB
All spaces ≈18.6 MB, loaded as you visit. The application and decoders are additional downloads on your first visit.

Go straight to a place you like
Start with these spaces.
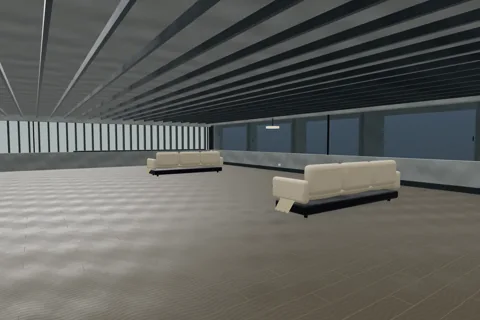
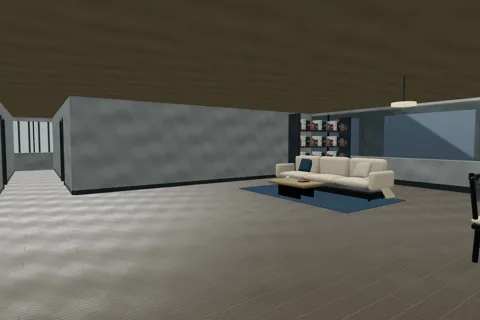
Design idea
Vertical living, with room to connect.
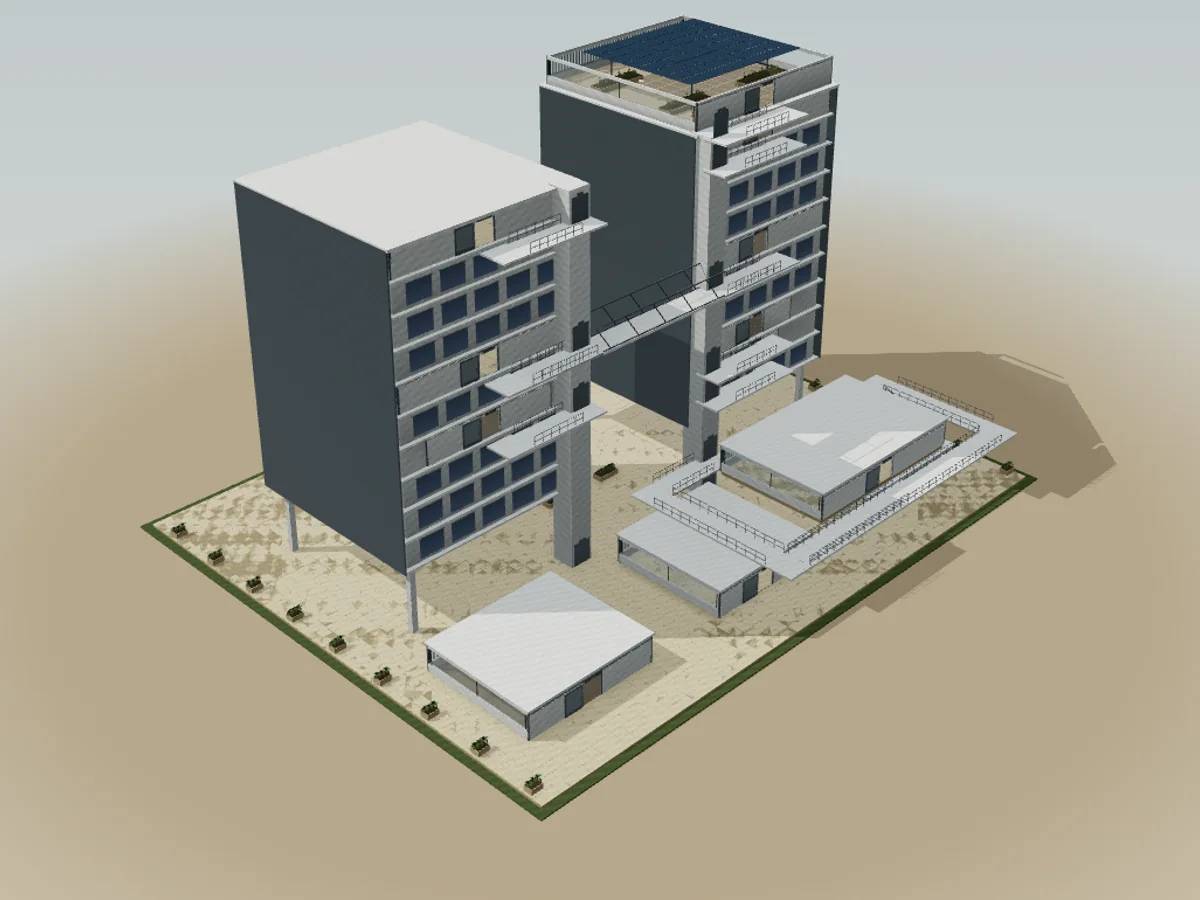
Start at the plaza and lobby, rise through the residential core, and enter four distinct unit types. A skybridge links both towers through shared lounges and facilities.
The scale of the towers is balanced by more intimate interiors. A studio, one-bedroom apartment, family apartment, and penthouse show different spatial needs. Shared facilities extend life beyond each unit, with clear floor-transfer points throughout the journey.
Four representative apartments and the main facilities have visitable interiors. Other repeated units are represented by their façades.
- Programme
- Futuristic apartments
- Journey
- 22 destinations · approximately 13 min
- Design
- Original · 2026
Understand the arrangement
Plans & stories.
Read about each destination and plan your journey. Available without opening 3D.
View the plan and all spaces
Numbers match the room list. Façade only: interiors are not included in the visit.
Tour transcript · 22 destinations
01Arrival plaza
Two towers rise above a shared podium. The plaza reveals the contrast between the tall residential volumes and the lobby entrance at visitor scale.
The podium gathers shared activities, while repeated floors establish the towers’ rhythm. The gap preserves the identity of two buildings. An elevated bridge adds a horizontal relationship, so the complex reads as more than two separate stacks of floors.
View this destination in 3D ↗02Main lobby
A reception desk and seating groups introduce shared activity beneath the towers. The entrance route leads inward without crossing the furniture groups.
The lobby mediates between the scale of the complex and the journey towards individual homes. The counter identifies a service point; sofas provide waiting space. Mineral and metal finishes relate to the façades, while fabric and timber bring a closer scale indoors.
View this destination in 3D ↗03Parcel and mail room
Repeated lockers accommodate receiving and storing deliveries. A desk in front provides a place to handle items before taking them to the homes.
This support function sits near arrival level so deliveries need not go directly into private areas. Repeated locker doors reveal the storage system, while the central route serves both sides. Locking technology and delivery operations are not simulated.
View this destination in 3D ↗04Residents’ lounge
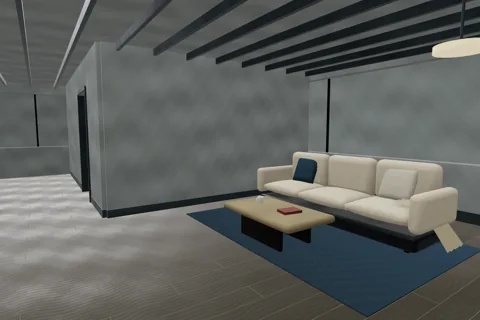
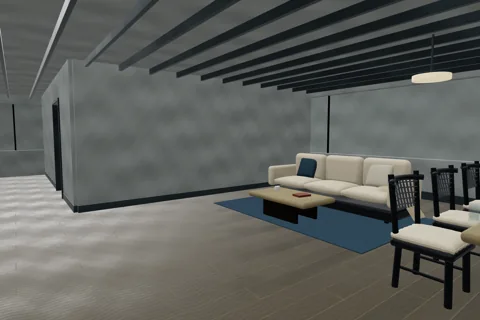
Sofas create conversation groups outside the apartments. This room extends shared activity without requiring entry into a private home.
Furniture occupies the sides, with low tables forming smaller centres. Its podium connection places the lounge within a shared-facility network. Metal and mineral finishes relate it to the complex, while upholstered seats bring the large building down to a domestic scale.
View this destination in 3D ↗05Podium café
Dining tables and a counter create a social destination in the podium. Furniture preserves a central route while forming smaller gathering places.
The café connects the complex’s shared facilities with residents’ daily routines. Storage and service surfaces sit at the edges, with tables visible from entry. The plan distinguishes serving and sitting without walls between every function.
View this destination in 3D ↗06Courtyard between the towers
Open space separates the two tall volumes while connecting their ground-floor cores. From the court, repeated façades and the gap between towers are easier to compare.
The court restores orientation towards the sky and upper floors after the podium interiors. Planting forms groups beside the routes. This is a massing concept; wind conditions, sunlight, and annual shading have not been evaluated as site performance.
View this destination in 3D ↗07Bicycle court and service access
U-shaped racks identify bicycle parking behind the podium. A canopied service doorway gives the building’s support side a recognisable address.
These elements distinguish everyday access from the main plaza. Rack legs meet base plates, while the recessed door gives depth to the service wall. The interior beyond is not visitable; parking capacity and vehicle access are not designed as an operational facility.
View this destination in 3D ↗08Tower A podium core
The core provides a fixed connection between the podium and residential levels. Lift doors and floor labels make transitions legible within the tall complex.
The ascent follows the same core before joining the destination corridor. Four representative apartments illustrate housing types; other repeated floors appear as façades. The room list identifies this distinction between available interiors and envelope elements that are only viewed.
View this destination in 3D ↗09Corridor to the studio
After leaving the core, the corridor leads to studio A-201. The unit door and gallery edge provide orientation before the experience shifts to domestic scale.
Floor codes and unit numbers connect a position in the tower to a smaller address. The doorway separates shared circulation from private space. Envelope depth and floor-material changes mark entry alongside the written signs.
View this destination in 3D ↗10Studio A-201
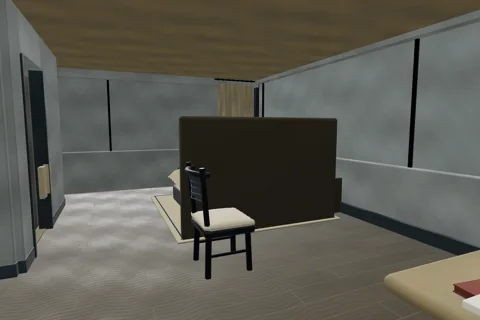
The studio combines sleeping, working, and cooking in one main room. An enclosed bathroom separates wet activities despite the compact arrangement.
Storage and cooking are near the entrance, with the bed towards the rear. A desk adds a function without becoming another room. Compare furniture-defined activities with the bathroom’s walls and door: they provide different degrees of privacy.
View this destination in 3D ↗11Studio bathroom
A side doorway reveals sanitary fixtures within an enclosure. Vanity, toilet, and shower divide activities in a space separate from the bed.
The threshold allows visual privacy while retaining access from the main room. Glass distinguishes the shower zone, and pale surfaces contrast with the living-area floor. This presents layout and fixtures; waterproofing and utility networks require separate technical design.
View this destination in 3D ↗12One-bedroom apartment: shared space
Sofa, dining, and kitchen occupy the front of the apartment. The bedroom wall at the rear makes the separation between gathering and sleeping clear on entry.
Unlike the studio, this unit encloses activities needing privacy. A central route connects entry and bedroom without crossing the sofa group. Edge furniture gives each function a place, while continuous flooring ties the main room together.
View this destination in 3D ↗13One-bedroom apartment: bedroom threshold
An opening from the central route reveals an enclosed bedroom. The bed and wardrobe sit within a boundary distinct from the living area in front.
A bedroom door turns privacy from distance alone into the option to close a room. Furniture follows the edges, while the opening keeps the route legible. This viewpoint presents the bedroom interior, not a visitable private terrace or balcony.
View this destination in 3D ↗14Family apartment: shared living
The family apartment places living, dining, and cooking before a two-bedroom zone. Furniture groups and rear partitions distinguish the activities.
Dining occupies the front, with sofas providing a gathering place further inside. The bathroom sits beside shared circulation rather than being reached through a bedroom. This distinguishes a family apartment from one large room containing several beds.
View this destination in 3D ↗15Family apartment: two bedrooms
Two doors beside the central route lead to separate bedrooms. Each room’s walls give sleeping activities their own private boundary.
The hall connects two distinct destinations. Compare the door positions with the headboards and wardrobes inside. The arrangement demonstrates a two-bedroom plan; acoustic performance and door specifications are not presented as tested results.
View this destination in 3D ↗16Sixth-floor landing
The sixth-floor landing connects Tower A’s core with its lounge and the bridge. The bridge’s line makes the route between towers visible in the model.
Unlike lift travel, this connection runs horizontally. Rails and edge members give scale to the span, with a lounge entrance at its end. The structure explains spatial relationships; load capacity and connection details require engineering analysis.
View this destination in 3D ↗17Skybridge lounge
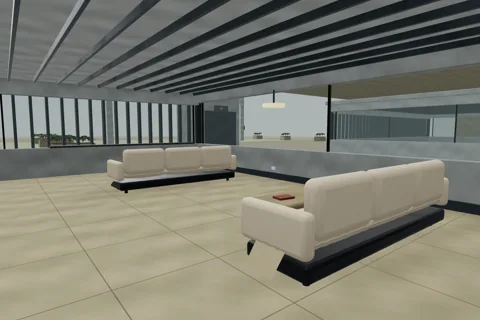
Sofa groups provide a place to pause on the level connecting both towers. This shared room extends residential activity beyond individual apartments.
The lounge is a destination rather than leftover corridor space before crossing. Low furniture makes its scale legible, while openings retain an outward orientation. Its bridge connection places shared facilities within the inter-tower network.
View this destination in 3D ↗18Tower B workspace
Desks and shelving provide a workplace outside the apartments. Its bridge-level location makes it part of the facilities shared by both towers.
Repeated desks create an interior rhythm different from the lounge. A central route links work groups, while shelves and lights add everyday scale. The model shows an open arrangement; sound-isolated meeting rooms or enclosed booths are not included.
View this destination in 3D ↗19Fitness room
Exercise equipment and mats occupy the sides, leaving a central route. The upper level adds a shared facility distinct from working and gathering.
Low and tall objects distinguish exercise zones. Gaps between groups express room for movement, although equipment clearances are not operational specifications. The interior explains a fitness programme rather than simulating usable exercise machines.
View this destination in 3D ↗20Penthouse: shared activities
The penthouse enlarges living, dining, and storage areas, with two separate bedrooms behind. Extra space supports varied activities rather than repeating sofa groups across the floor.
The front area has several smaller centres: sitting, dining, and reading. The central route reaches bedrooms without crossing furniture groups. Compared with smaller units, this shows a change in activity organisation rather than simply larger objects.
View this destination in 3D ↗21Penthouse: private rooms
Two bedrooms open from a central hall, each with a bed and storage. The depth of the apartment separates receiving guests from resting.
Full partitions establish privacy, with edge furniture giving each room a centre. Desks add quiet activity towards the rear. This viewpoint studies the penthouse bedrooms; a private outdoor terrace is not part of the visitable programme.
View this destination in 3D ↗22Roof garden and canopy
Planters, seats, and canopy panels create a shared destination above Tower A. Their arrangement brings a closer outdoor scale to the top of the building.
Slender posts and roof modules identify the covered area, while planting gives seating an edge. Core access makes the roof part of the facility network. Panel capacity, landscape loads, and wind comfort have not been calculated as building performance.
View this destination in 3D ↗See the whole sequence