05 / Tropical hotel
Nusa Palms Retreat
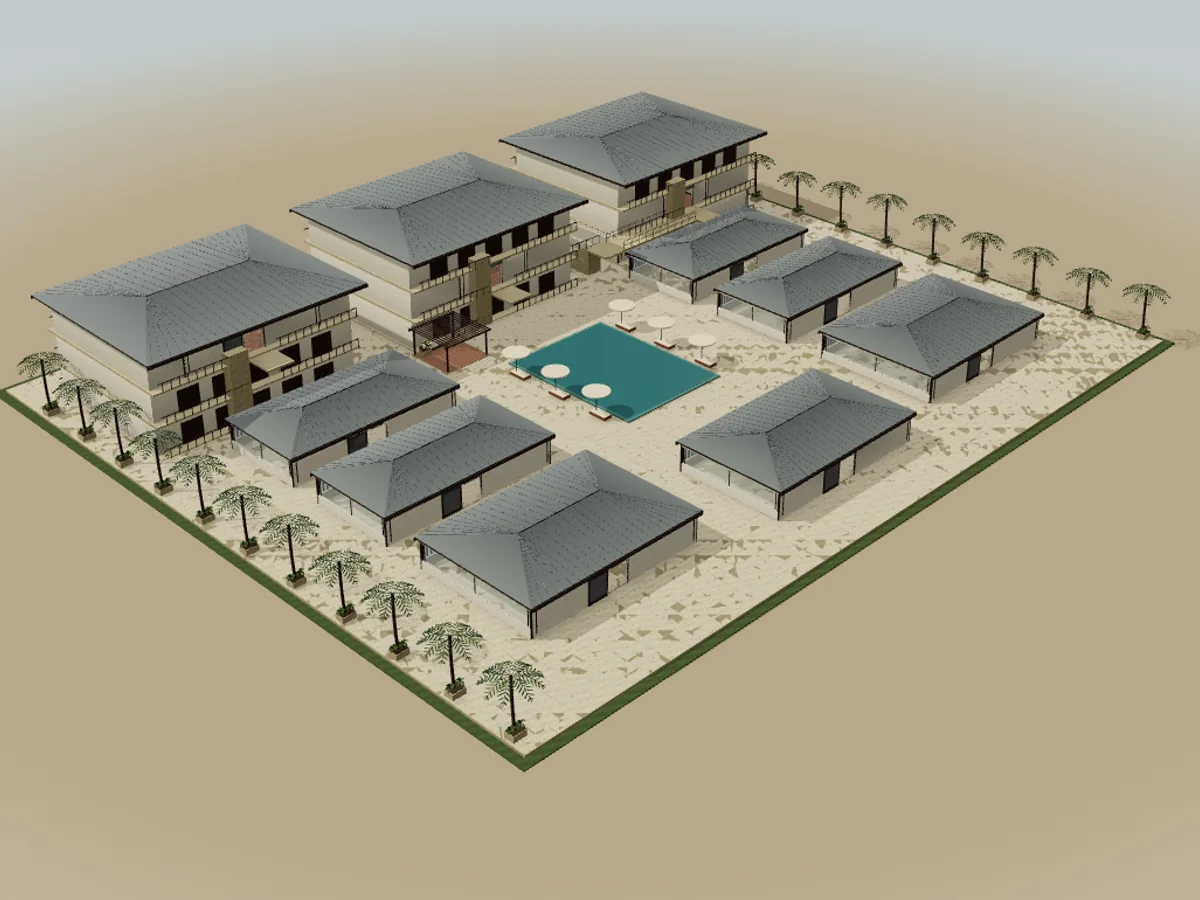
An open lobby, courtyard, pool, spa, and shaded guest wings. The hotel concept brings guest experience and service circulation into one arrangement.
Download information · initially ≈3.7 MB
All spaces ≈18.5 MB, loaded as you visit. The application and decoders are additional downloads on your first visit.

Go straight to a place you like
Start with these spaces.
Design idea
A gentle arrival. A place to stay awhile.
Follow the arrival sequence, visit the restaurant and service spaces, then explore the spa and three room types. Finish at the garden terrace with a view back across the complex.
The design moves from an open arrival setting to quieter private spaces. Deep roofs and garden paths connect the pavilions, while service areas reveal the work that supports them. Explore the hotel as a spatial concept, from public courtyards to private rooms.
Visit three furnished room types and the main facilities. Repeated rooms are shown as façades. The concept does not offer reservations.
- Programme
- Tropical hotel
- Journey
- 22 destinations · approximately 15 min
- Design
- Original · 2026
Understand the arrangement
Plans & stories.
Read about each destination and plan your journey. Available without opening 3D.
View the plan and all spaces
Numbers match the room list. Façade only: interiors are not included in the visit.
Tour transcript · 22 destinations
01Hotel arrival court
The roofed lobby becomes the destination across the entrance court. Deep cover and columns introduce shelter before the journey continues to gardens and guest wings.
Arrival uses the change from open space to overhead cover to mark entry. The lobby mediates between the site’s scale and reception activities. A complete vehicle circulation layout is not shown; the design focuses on pedestrian experience and relationships between buildings.
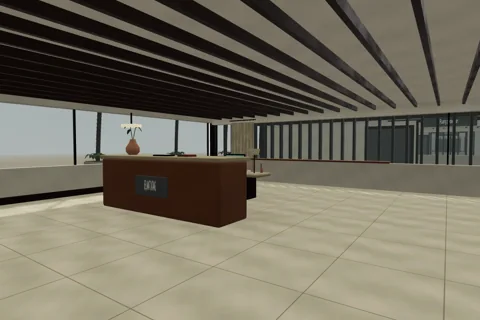
View this destination in 3D ↗02Guest reception
The counter creates a service point visible from entry. Seating beside it provides waiting space without blocking the route through the lobby.
The counter’s height distinguishes service from lower seating. A stone top meets timber cabinetry, relating interior details to building materials. The arrangement explains reception; booking, security, and hotel operations are not performed by the model.
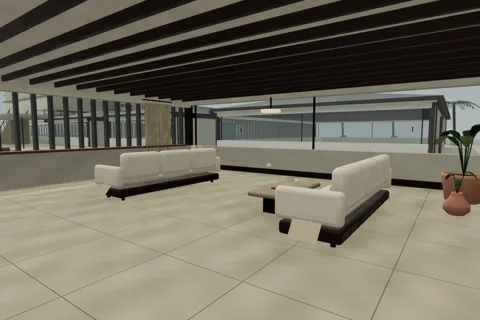
View this destination in 3D ↗03Lobby lounge
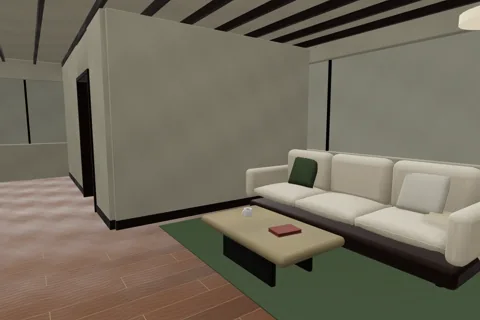
Sofas and low tables form sitting places within the lobby volume. Furniture groups create a closer atmosphere after the broader arrival-court view.
Seats sit beside the route, allowing a pause without turning the entire lobby into waiting space. Different heights of tables, sofas, and background elements reveal depth. Fabric and timber soften the relationship with larger columns and walls.
View this destination in 3D ↗04Central courtyard
The courtyard connects lobby, restaurant, spa, and pool. Open space provides shared orientation before visitors choose an activity or continue to the guest rooms.
Facilities sit at the sides, leaving the centre legible as garden and water. Routes around it offer directions without crossing private spaces. Compare the roof scale of facility pavilions with the repeated guest wings.
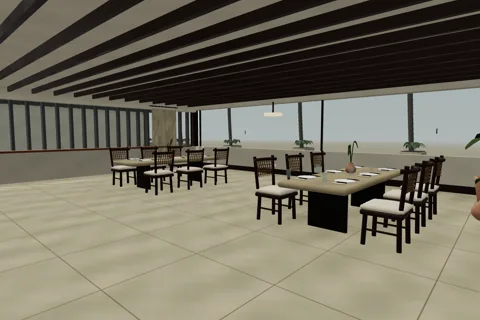
View this destination in 3D ↗05Restaurant
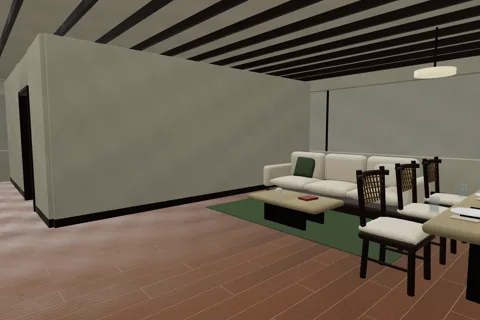
Dining tables gather beneath a pavilion roof, with service surfaces at the edges. This creates several activity centres while preserving the entrance route.
Chairs and lights give a broad room a usable scale. The nearby kitchen clarifies preparation and serving relationships. Seating capacity and commercial service flows are not operational calculations; the model presents spatial and furniture organisation.
View this destination in 3D ↗06Restaurant counter
A counter, sink, and shelves form the restaurant’s service side. Working surfaces contrast with dining groups to explain two activities sharing one interior.
Storage is close to food-preparation surfaces while seats remain easy to reach. A pale worktop contrasts with the cabinets below. This viewpoint studies serving facilities rather than a fully equipped and operational drinks bar.
View this destination in 3D ↗07Service kitchen
Preparation surfaces and storage support the restaurant. A central route separates two working bands and connects them to the door.
The kitchen is separate from guest seating, giving service activities their own space. Worktops, sinks, and cabinets make the functional sequence visible. Extraction, refrigeration, fire protection, and sanitation have not been specified as a commercial kitchen design.
View this destination in 3D ↗08Pool deck
Water occupies the garden centre, with lounge chairs and shade at its edges. A dry route distinguishes circulation from the swimming area.
Flooring connects the surrounding facilities, while furniture identifies places to pause. Chairs face open space rather than guest-room doors. Pool depth, water treatment, and safety provisions are not specified for an operational facility.
View this destination in 3D ↗09Poolside seating
Chairs near the water provide a place to pause on the garden route. Furniture and shade establish a smaller scale between the facility pavilions.
This is outdoor seating rather than a pool bar, which is not modelled. Furniture positions distinguish resting from connecting routes. Views across the pool maintain a relationship with the buildings already visited.
View this destination in 3D ↗10Garden walk
The garden-side route connects facilities with guest-room groups. Planting, pots, and floor edges give scale to movement through open space.
Movement forms part of the conceptual stay experience rather than simply the shortest corridor. Building positions make directions towards the spa and guest wings legible. Vegetation adds visual layers; planting density and maintenance requirements are not a real-site landscape specification.
View this destination in 3D ↗11Spa reception
Waiting seats and a counter prepare the transition from garden to treatment. Low furniture and warm finishes create a quieter scale than the main lobby.
Spa reception repeats a service function at a different scale. Seating provides a pause before treatment, with storage at the edges. The arrival, waiting, and onward sequence remains legible without relying on signs alone.
View this destination in 3D ↗12Treatment room
Treatment tables, linen, and washing fixtures explain body-scale activities. Two equipment groups sit beside a central route.
Unlike lounge seating, this furniture has a specific direction of use. Shelving and washing areas support the main activity without dominating the view. The model presents a treatment-room concept; clinical standards, user privacy, and service operations have not been verified.
View this destination in 3D ↗13Fitness pavilion
Mats and exercise equipment occupy the pavilion sides, preserving a central route. The space connects active use with the surrounding garden setting.
Equipment creates activity points unlike the lobby’s sofa groups. Openings and structural rhythm maintain the pavilion character. Equipment clearances, thermal comfort, and user capacity need specific review before becoming a real facility.
View this destination in 3D ↗14Guest-room vertical access
The core connects the garden with upper guest galleries. This transition separates public facilities from the journey towards more private rooms.
Three wings have externally legible access and floor rhythms. The tour visits three representative room types; other repeated rooms appear as façades. This keeps destinations aligned with the available interiors.
View this destination in 3D ↗15Wing A guest gallery
A railed gallery connects the core to the guest-room door. Room numbers and thresholds give individual addresses within a repeated wing.
Garden views restore orientation after the lift. The transition from gallery to room marks a change in privacy despite shared finishes. Railings define the walking edge, while the door directs entry into an enclosed space.
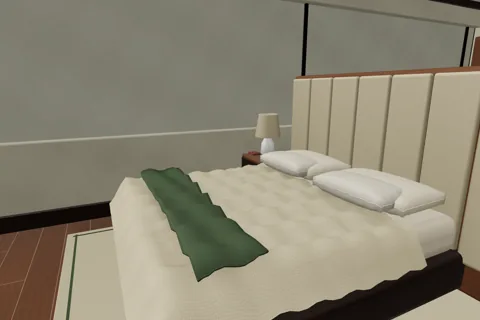
View this destination in 3D ↗16Standard room A-101
The bed centres the room, with a desk and storage near entry. An enclosed bathroom separates wet activities from the sleeping area.
The entrance view reveals the layout before approaching the furniture. A headboard and lights establish orientation, while wardrobe and desk support short-stay activities. Contrasting materials identify functions without adding a wall at every corner.
View this destination in 3D ↗17Deluxe B-101: sitting area
The deluxe type adds sitting and dining space before an enclosed bedroom. It provides places to rest beyond the bed itself.
A front-to-rear separation distinguishes this type from the standard room. Sofas sit beside the route and a bedroom door marks the private zone. Envelope openings retain outward orientation; a visitable private balcony is not part of this destination.
View this destination in 3D ↗18Deluxe bathroom
A doorway beside the route reveals a vanity and bathing area behind walls. This keeps wet fixtures separate from the sitting room.
Mirrors, worktops, and shower glass distinguish functions inside the enclosure. Entry reveals the room’s depth before approaching fixtures. The model explains arrangement rather than waterproofing, ventilation, or hotel water-system capacity.
View this destination in 3D ↗19Family suite C-201
The family suite has shared space in front and two enclosed bedrooms behind. A central route connects sitting, pantry, bathroom, and bedroom doors.
Multiple occupants are accommodated through spatial division rather than extra beds alone. A dining table supports shared activity, while two doors provide separate privacy. Compare this with the standard room to understand how the larger type changes the programme.
View this destination in 3D ↗20Linen and housekeeping room
Machines, linen shelves, and folding tables reveal the work supporting guest rooms. Equipment sits beside the route so the working sequence is legible on entry.
Service facilities reveal another side of the hotel after furnished guest rooms. Vertical storage and low tables distinguish storing from preparing. This illustrates housekeeping; laundry capacity and clean-to-soiled separation are not verified operational arrangements.
View this destination in 3D ↗21Gathering pavilion
Tables and chairs make the pavilion a place for groups to gather. Its garden connection preserves spatial orientation beneath the roof.
Table groups create several activity centres with legible routes between them. Roof and columns define the cover and edges, while space around furniture suggests adaptable use. Event capacity, evacuation, and acoustics cannot be established from modelled chair counts alone.
View this destination in 3D ↗22Garden terrace
A pergola and seating form the journey’s end near the pool. From here, the garden again connects the facilities and guest wings already visited.
Slatted cover creates a more open canopy than the guest-room roofs. Furniture sits beside the route, distinguishing pausing from movement. This terrace faces the garden composition; it makes no promise of a sunset orientation that has not been established for the site.
View this destination in 3D ↗See the whole sequence