01 / Tropical villa
Villa Seraya
Three pavilions surround a long pool. Deep roofs, dark timber, warm stone, and gardens connect quiet interiors with open air.
Download information · initially ≈3.5 MB
All spaces ≈3.5 MB, loaded as you visit. The application and decoders are additional downloads on your first visit.

Go straight to a place you like
Start with these spaces.
Design idea
A place to come home, between water and light.
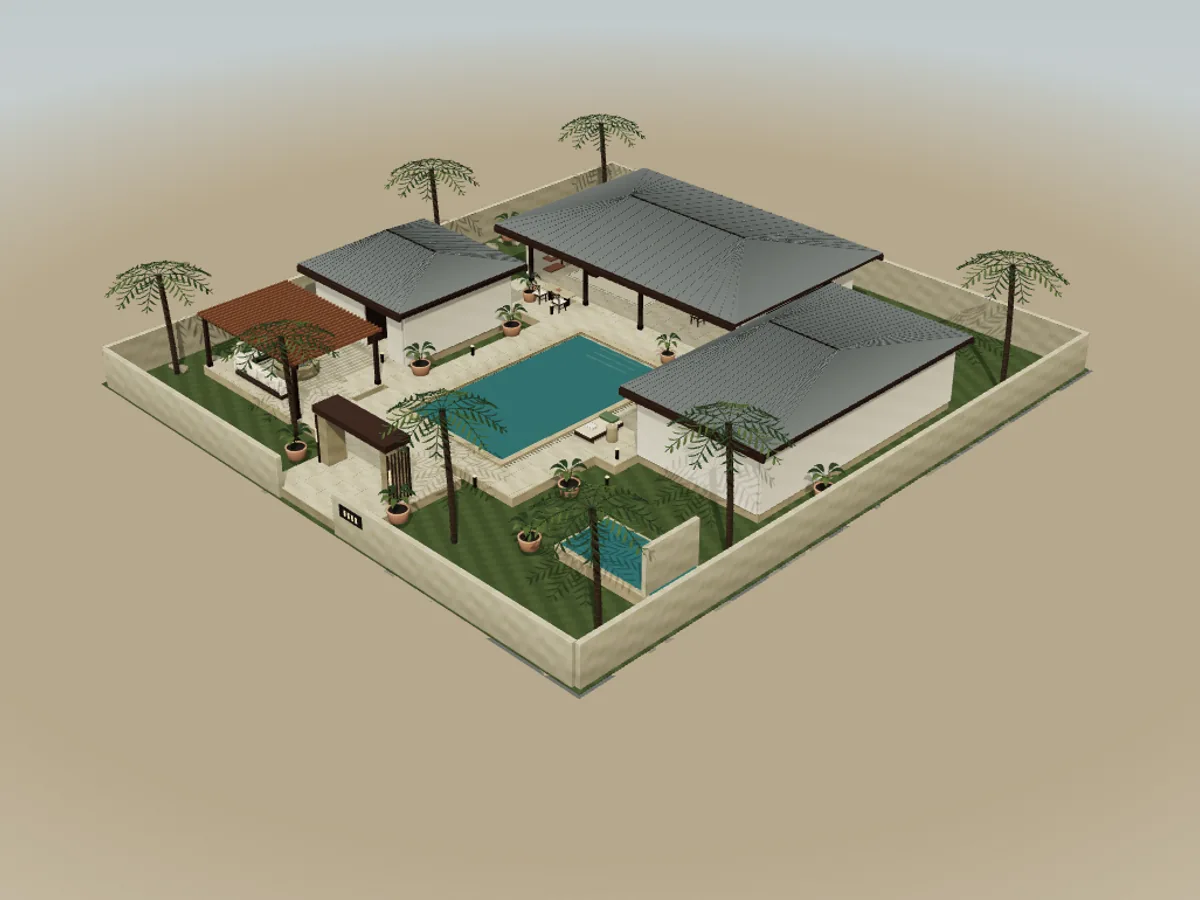
Enter through the gate, follow the pool edge, and visit the living room, kitchen, main suite, and guest pavilion. Each building has its own orientation while remaining connected to the shared courtyard.
Separate pavilions give shared activities and private time their own settings. Verandas connect the rooms to the garden; furniture and joinery bring the scale back to everyday life. Follow the complete sequence or choose a space to study more closely.
Explore all three pavilions and the courtyard.
- Programme
- Tropical villa
- Journey
- 14 destinations · approximately 5 min
- Design
- Original · 2026
Understand the arrangement
Plans & stories.
Read about each destination and plan your journey. Available without opening 3D.
View the plan and all spaces
Numbers match the room list. Façade only: interiors are not included in the visit.
Tour transcript · 14 destinations
01Gate and arrival sequence
The timber gate marks the transition into the villa courtyard. Three separate roofs introduce the arrangement of the home: shared activities, the main suite, and a guest pavilion.
Boundary walls contain views from outside, while the gate directs arrival towards the open centre. Privacy develops through a sequence of thresholds, courtyard, and pavilion doors. The height and rhythm of the timber slats introduce a human scale before the whole house comes into view.
View this destination in 3D ↗02Arrival courtyard
The long pool provides an orientation point between three pavilions. A dry route follows the water and connects shared living spaces with two more private places to rest.
Separate building volumes give each group of activities a recognisable address. The courtyard becomes an everyday connecting space, with terraces mediating entry. Compare the main pavilion’s broad opening with the more contained suite and guest entrances to read the change in privacy.
View this destination in 3D ↗03Pool edge
Pale stone frames the water, with terraces and columns forming layers beyond it. From this edge, the outdoor spaces and pavilion openings can be read together.
The continuous deck surface makes the walking route legible; the colour and texture of water distinguish the area outside it. Roof depth and column positions reveal the layers of space across the pool. Water centres the composition without forcing every doorway onto a single axis.
View this destination in 3D ↗04Main veranda
The veranda lies between the open courtyard and shared rooms. Roof cover and a row of columns form a clear threshold while preserving views of the pool.
The transition indoors is marked by overhead cover rather than a door at every step. Beams, columns, and flooring define the veranda’s edge. The roof overhang expresses a shading intention; its effectiveness against sun and rain has not been calculated for a specific site.
View this destination in 3D ↗05Living room
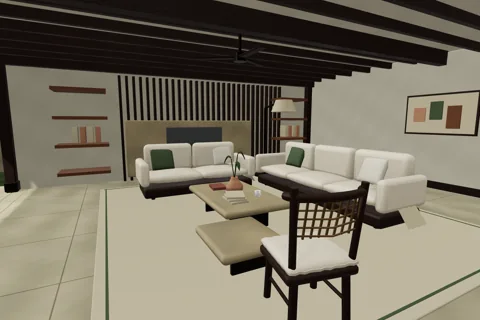
Sofas gather around a low table, with panels and shelving behind them. This arrangement creates a place to gather while maintaining connections to the veranda and dining area.
Furniture establishes a hierarchy: the low table preserves views, sofas define the activity zone, and timber panels give it a back. The route in front remains a visible connection. Upholstery, table joints, and objects on shelves bring a domestic scale to the larger pavilion volume.
View this destination in 3D ↗06Dining room
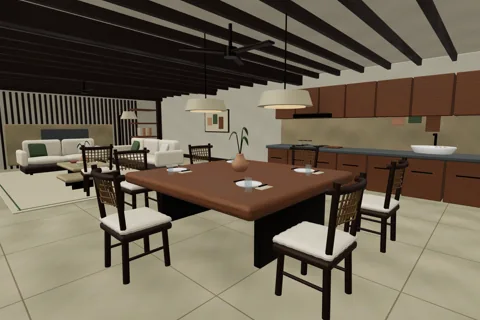
A table for six connects family activities with the kitchen. A pendant marks the centre of the dining area beneath the same roof as the living room.
Furniture and light define the dining area without a full partition. Facing chairs establish how the table is used, while nearby cabinetry keeps serving activities close. Look at the space around the chairs and the view towards the veranda to understand how activity and circulation relate.
View this destination in 3D ↗07Kitchen and storage
Cabinetry brings storage, worktops, and kitchen equipment together. Stone and timber distinguish preparation surfaces from the fronts that enclose storage.
The sink and hob sit within a worktop arrangement visible from the dining area. Upper cabinets occupy the wall without obstructing the pavilion’s main route. This explains the functional layout; the model does not specify appliance capacity, gas installations, or plumbing connections.
View this destination in 3D ↗08Main-suite threshold
The route along the pool’s eastern edge leads from shared rooms to the main suite. A change of direction before the door creates a pause before entering a private room.
The suite has its own volume and roof while facing the same courtyard. A small terrace mediates between the garden path and bedroom opening. This separates activities without a long enclosed corridor and retains the pool as an orientation point.
View this destination in 3D ↗09Main bedroom
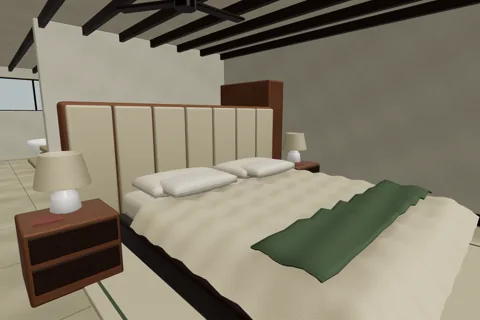
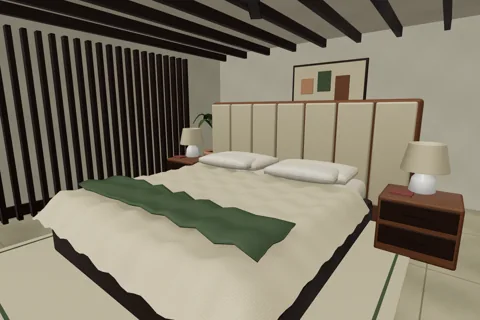
The headboard, reading lights, and bedside tables establish the room’s centre. A chair near the opening provides a separate place to sit, connected visually to the courtyard.
Walls and the bathroom threshold distinguish sleeping from dressing and bathing. Storage sits at the edge to keep the centre legible. Timber on the headboard and cabinetry relates to the pavilion structure, while fabric and rugs introduce softer surfaces at the scale of the body.
View this destination in 3D ↗10Suite bathroom
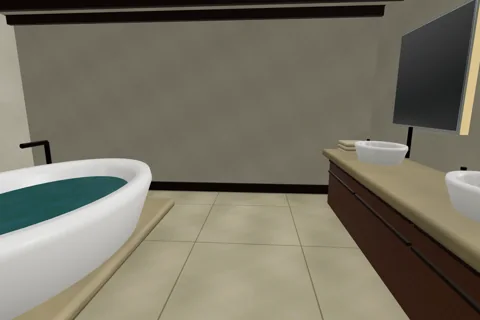
Twin basins, a bathtub, and a shower identify different activities within a private room. The bedroom partition makes the wet area legible as a separate space.
Mirrors reinforce the vanity wall, while a freestanding tub centres the bathing area. Entry passes beside the fixtures rather than through them. The model presents spatial organisation; floor falls, waterproofing, mechanical ventilation, and pipework require separate technical development.
View this destination in 3D ↗11Sun deck
Lounge chairs sit beside the villa’s circulation network. Facing the water, the deck becomes a place to pause between the suite, guest pavilion, and garden.
Continuous flooring connects the deck to the pool edge, while furniture marks its use without filling the route. The contrast between roofed and open spaces is clear here. Nearby planting and roofs form part of the composition rather than demonstrating measured thermal comfort.
View this destination in 3D ↗12Guest-pavilion bedroom
The guest pavilion combines sleeping, a work corner, and storage in a separate volume. Its terrace entrance maintains a direct relationship with the villa garden.
Compared with the main suite, activities gather within one more compact room. Timber slats layer the wall, the desk occupies an edge, and the bed centres the layout. Independent terrace access provides distance from family activities while keeping the room connected to the shared courtyard.
View this destination in 3D ↗13Garden lounge
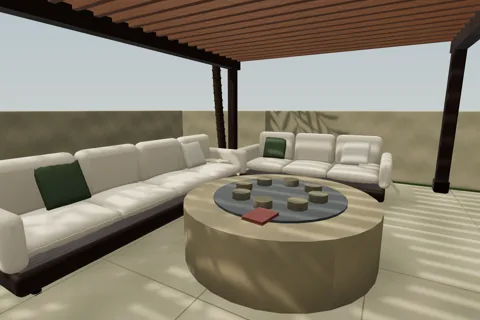
A pergola and sofas define an outdoor sitting area without enclosing walls. Gaps between roof slats give it a different character from the fully roofed pavilions.
Overhead structure, furniture, and edge planting define this space. A central table focuses conversation while the garden route remains open. The table’s fire element is decorative in the model; it does not represent an operating burner or a verified installation.
View this destination in 3D ↗14Reading the villa as a whole
From the southern courtyard, the three pavilions read as one arrangement again. The journey has given each roof a meaning: gathering, resting, and welcoming guests.
The pool connects the composition; dry paths and terraces connect activities. Separate volumes make changes in privacy easy to recognise. Compare this final view with arrival: doors, furniture, and thresholds now explain how the spaces behind each façade are used.
View this destination in 3D ↗See the whole sequence