02 / Steampunk
Brasshaven Works
A brick-and-iron hall, assembly workshops, mezzanine bridge, and observatory. Copper and warm light bring machinery into a setting made for people.
Download information · initially ≈2.3 MB
All spaces ≈14.2 MB, loaded as you visit. The application and decoders are additional downloads on your first visit.

Go straight to a place you like
Start with these spaces.
Design idea
A world of wheels, workshops, and ideas.
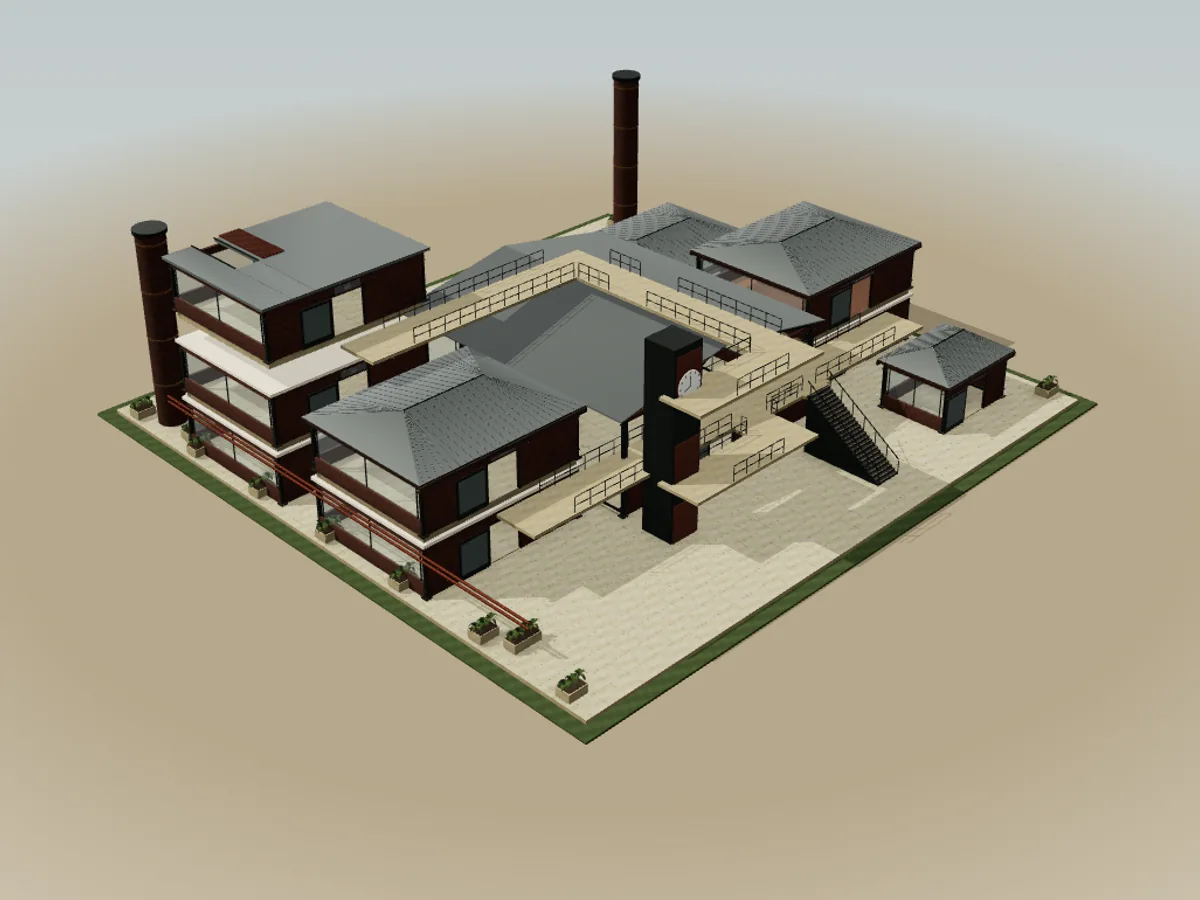
Discover how frames, pipes, workshops, and study spaces form one complex. From the hall’s central mechanism, the route rises to the archive and design studio, then to the observatory.
The industrial character comes from the relationship between building and equipment: visible frames, contrasting materials, and circulation around the machinery. A café and study spaces provide quieter places alongside production. Moving mechanisms illustrate a design idea; they are not working engineering simulations.
Visit the public spaces, workshops, mezzanine, and observatory. Machinery is viewed from the circulation route.
- Programme
- Steampunk
- Journey
- 20 destinations · approximately 11 min
- Design
- Original · 2026
Understand the arrangement
Plans & stories.
Read about each destination and plan your journey. Available without opening 3D.
View the plan and all spaces
Numbers match the room list. Façade only: interiors are not included in the visit.
Tour transcript · 20 destinations
01Arrival court
The central hall provides orientation between workshop and social wings. Brickwork, metal frames, and chimneys establish an industrial character on arrival.
The arrangement puts a tall space at the centre and smaller activities along its sides. Towers and chimneys strengthen the silhouette, while the hall entrance gives arrival a clear address. Steampunk is an original design language here, not a reconstruction of a historic factory.
View this destination in 3D ↗02Hall threshold
Metal framing and door panels separate the court from the machinery hall. The threshold introduces the hall’s scale before the central route reveals activities on either side.
Doors control the openness of the envelope, while continuous flooring clarifies movement. Compare the opening’s width with the columns and frames behind it. Room controls reveal the door mechanism, helping explain the threshold as a moving part of the building.
View this destination in 3D ↗03Main-hall volume
A central route divides the hall into two activity bands. Repeated columns and frames create rhythm, while the tall volume connects the ground floor with the mezzanine.
The frame arrangement makes the span legible without enclosing the centre. The bridge above offers a second view of the machinery, keeping ground-level activity as the orientation point. Brick defines enclosing surfaces; metal emphasises structural lines and their connections.
View this destination in 3D ↗04Wheel and machine support
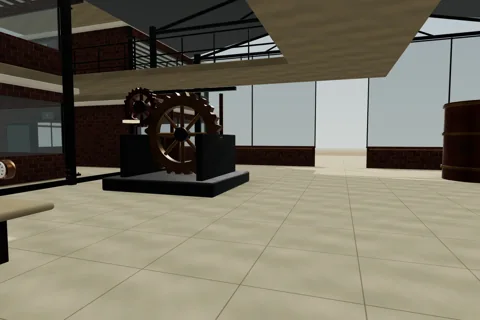
A large wheel, shaft, and base form the hall’s visual focus. Contrasting metals distinguish the rotating element from its supporting frame.
The base sets the mechanism apart from the visitor route. Circular wheels contrast with straight frames and pipes, making the industrial forms legible. Wheel motion is illustrative; power transmission, gearing, and machinery safety are not simulated as an operational system.
View this destination in 3D ↗05Control workbench
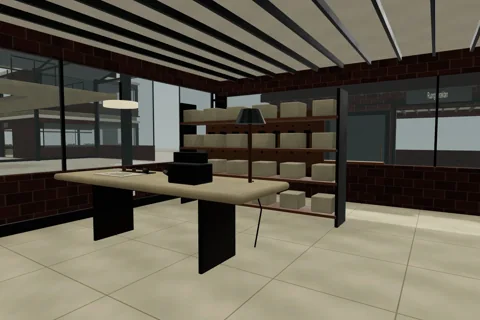
A workbench sits beside the hall, separate from the machine base. Task lighting and a working surface introduce a human activity within the equipment-filled space.
Here the contrast in scale between instruments, workbench, and hall becomes clear. An edge position allows observation without occupying the central route. Control details support the design narrative but do not provide functioning pressure readings or machinery control.
View this destination in 3D ↗06Tank gallery
Vertical tanks establish a rhythm beside the hall. Metal bands, pipes, and instruments add a layer distinct from the surrounding building frame.
The tanks form an equipment group rather than roof supports. The adjacent route allows observation outside their footprint. Visible pipes express the project’s mechanical language; process networks, concealed connections, and pressure capacities have not been developed as engineering designs.
View this destination in 3D ↗07Metal workshop
Workbenches and shelving bring fabrication to a close, everyday scale. A central aisle separates two work areas and connects them to the workshop entrance.
Vices and tools clarify the role of the benches, with storage behind the working areas. Task lights distinguish local attention from room lighting. The arrangement emphasises retrieving, working, and storing rather than placing a single machine as decoration at the centre.
View this destination in 3D ↗08Assembly workshop
The assembly area combines broad benches with component storage at the edges. Its proximity to the workshop suggests a sequence from fabrication to assembly.
Low furniture preserves views across the room, while upright shelving defines the working zones. The entrance route remains between them. Shared materials connect both workshops; this represents a conceptual activity arrangement rather than a calculated factory production layout.
View this destination in 3D ↗09Rear workshop court
The rear court looks back towards the hall and assembly wing. Standing outside the building volumes clarifies the relationship between workspaces and site circulation.
This open space provides a pause after the two workshop interiors. Walls, roofs, and paths make the building edges legible. The court suggests supporting access, but is not modelled as a loading zone with vehicle capacity or turning-radius calculations.
View this destination in 3D ↗10Workshop café
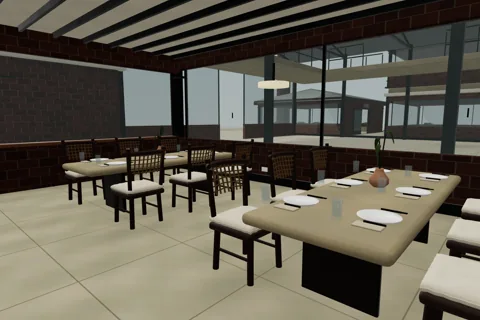
Dining tables and a small kitchen bring social activity into the industrial complex. Brick remains the background, while timber and fabric soften the scale of the space.
Tables occupy the sides of the room, leaving the entrance route legible. Proximity to the hall provides a resting place within the main complex. Hard surfaces and domestic furniture change the atmosphere through material and use rather than abandoning the industrial theme.
View this destination in 3D ↗11Pantry and preparation
The pantry places storage, sinks, and preparation surfaces close together. Behind the café, it makes the relationship between food preparation and dining easy to understand.
Two rows of worktops define the working area around a clear central route. Contrasting countertop and cabinet materials emphasise the surfaces used for preparation. The arrangement expresses a service concept; production capacity, extraction, and commercial kitchen hygiene planning remain unspecified.
View this destination in 3D ↗12Vertical circulation landing
The lift landing separates travel to the mezzanine from activity in the hall. The core provides a fixed orientation point between building levels.
Vertical circulation sits at the edge so the main volume remains legible. Each landing reconnects visitors to the gallery network. The lift represents conceptual access; the model does not show cabin engineering, drive equipment, or building accessibility certification.
View this destination in 3D ↗13Mezzanine bridge
The bridge offers an elevated view of the machinery and connects study spaces in the wings. Open space around it preserves the relationship with the ground floor.
Gallery flooring and edge rails make the route readable within the tall volume. From here, equipment placement can be compared with circulation below. This keeps the hall as the orientation point on two levels rather than separating the upper floor from it.
View this destination in 3D ↗14Library and archive
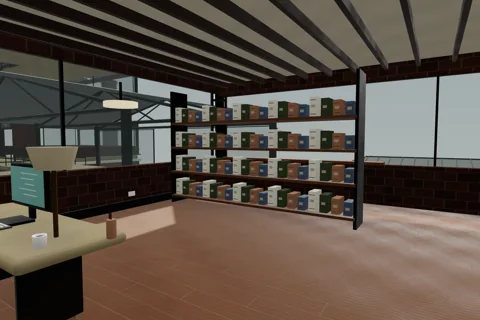
Bookshelves and reading desks provide a place for knowledge above the workshops. The layout combines vertical storage with lower working surfaces.
Shelving occupies the rear, while desks and task lights bring reading activities closer to the entrance. Coloured book spines detail the repeated modules. The mezzanine connection makes the archive part of understanding the complex rather than a hidden support room.
View this destination in 3D ↗15Design studio
Desks, drawing sheets, and scale-study objects form a design workspace. The studio connects to production below through the same mezzanine network.
Working surfaces occupy both sides, with shelving behind and circulation between. Unlike the workshop, desk objects suggest ideas before fabrication. The proximity of studio, archive, and hall brings designing, studying, and making into one connected complex.
View this destination in 3D ↗16Clock chamber
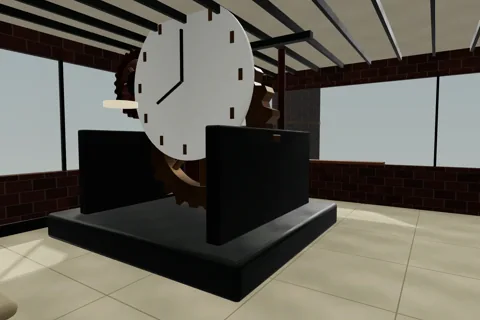
A clock face and mechanical wheels centre this room. Their circular forms bring instrument scale into the architecture of the mezzanine.
The base and frame make the device read as equipment within the room. Dial marks and hands add familiar scale to a large form. This strengthens the building’s identity; it is not a calibrated clock mechanism displaying real time.
View this destination in 3D ↗17Observatory approach
The highest landing leads towards the observation room. An external gallery and edge railings make the change in height apparent before entry.
From here the complex is read through roofs and lower volumes. The route connects the core to the observation-room entrance, keeping arrival legible on the upper level. Distinguish the walking surface from surrounding roof planes that are viewed rather than traversed.
View this destination in 3D ↗18Observatory and roof aperture
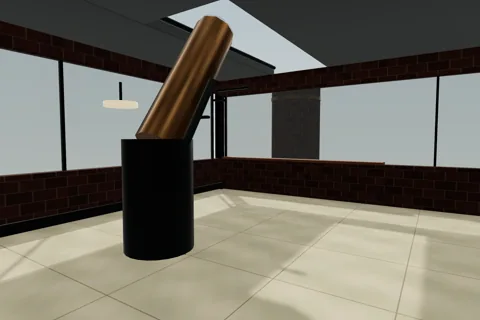
A telescope stands on its own support, aimed towards a roof slot. The aperture and sliding cover connect the equipment’s needs with the room’s envelope.
The tube’s direction explains the interruption in the roof above it. Rails identify the moving cover, while a desk on the other side provides preparation space. This is a spatial observation concept; optics, sky tracking, and weather control are not simulated.
View this destination in 3D ↗19Roof gallery
The upper gallery offers another reading of the complex’s roofs and frames. Eaves, covering planes, and route railings distinguish the building volumes from circulation.
From above, the grouping of hall and wings becomes clearer than from the interiors. Notice how each roof meets the wall below it. The gallery provides a view of the envelope composition rather than technical maintenance access to every roof surface.
View this destination in 3D ↗20Courtyard and connected activities
The hall, workshops, café, and study spaces form a conceptual working environment. The final courtyard view brings together the relationships encountered along the journey.
Industrial character goes beyond brick and copper when activities are connected. The ground floor contains making and gathering, the mezzanine adds study, and the observatory extends the view. Routes between levels make this programme readable as a spatial sequence.
View this destination in 3D ↗See the whole sequence