03 / Solarpunk
Canopy Commons
A community complex with planted terraces, shared kitchens, homes, a greenhouse, and a solar canopy. Shaded circulation connects daily activities.
Download information · initially ≈4.2 MB
All spaces ≈16.2 MB, loaded as you visit. The application and decoders are additional downloads on your first visit.

Go straight to a place you like
Start with these spaces.
Design idea
A future that grows with everyday life.
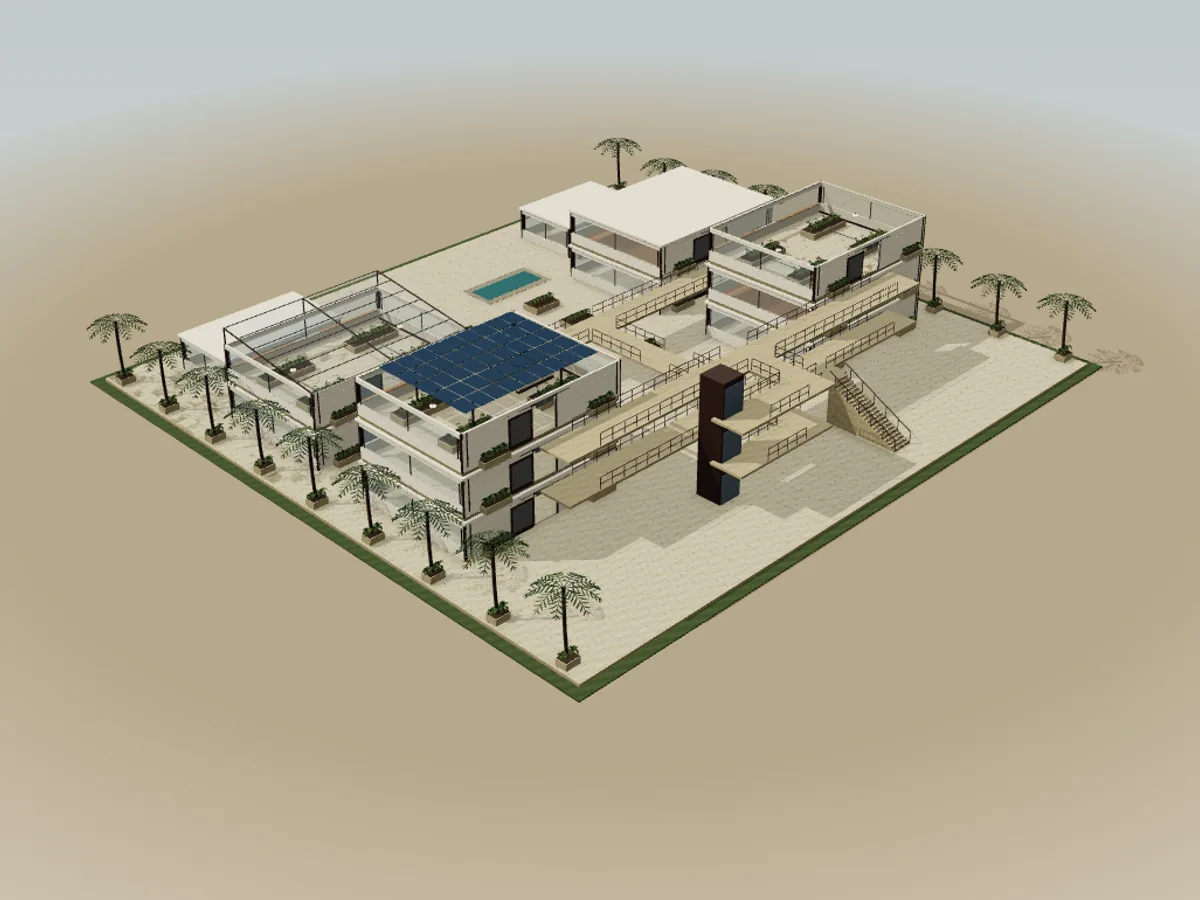
Community life, food, and water meet in one conceptual design. The tour begins in shared ground-floor spaces before moving up to homes, the greenhouse, and roof gardens.
The future is expressed through familiar activities: cooking, repairing, working, washing, and growing. Terraces and courtyards make relationships between levels visible. The green identity comes from spatial choices and building elements; no calculated energy savings or food-production capacity are claimed.
Explore community spaces, furnished homes, the greenhouse, and roof terraces. Water and energy systems illustrate design concepts.
- Programme
- Solarpunk
- Journey
- 20 destinations · approximately 12 min
- Design
- Original · 2026
Understand the arrangement
Plans & stories.
Read about each destination and plan your journey. Available without opening 3D.
View the plan and all spaces
Numbers match the room list. Façade only: interiors are not included in the visit.
Tour transcript · 20 destinations
01Arrival garden
The entrance garden introduces two building wings connected by outdoor space. Layered terraces suggest community activities below, with homes and gardens above.
Instead of one monumental doorway, the layout uses a central route as a shared address. Volumes on either side define the garden and frame upper-level views. Planting contributes to spatial boundaries without demonstrating a verified level of environmental performance.
View this destination in 3D ↗02Approach to shared spaces
From the central route, the community-room entrance and its terrace come into view. Columns, roofs, and planting form layers between the open garden and interior.
A threshold need not be a door: overhead cover and a line of columns can also mark entry. Notice how planters occupy the edges while the approach to the opening stays legible. Shade is a design intention; actual comfort depends on orientation and climate, which have not been specified.
View this destination in 3D ↗03Community room
Shared tables and storage create a gathering place on the ground floor. Two activity zones connect through a route continuing from the entrance.
Placing this room at ground level makes collective activity the first experience. Tables introduce smaller groups within a larger volume, while shelving supports everyday use. Its courtyard connection makes the room part of a shared environment rather than an isolated enclosure.
View this destination in 3D ↗04Shared-storage corner
Shelving and tables reveal the support side of the community room. Storage occupies the edges, leaving room for reading, exchanging objects, or gathering in the middle.
This corner emphasises objects and activities: shelves hold items and tables provide a place to use or share them. The model does not depict a complete food market. Read more accurately, it is a shared facility with room for different everyday uses.
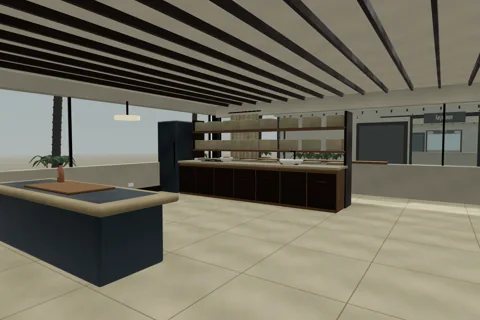
View this destination in 3D ↗05Communal kitchen
Preparation surfaces, sinks, and storage occupy both sides of the kitchen. A central route distinguishes working areas from movement through the room.
The shared kitchen is close to dining so preparation and serving remain connected. Pale worktops identify working surfaces, while timber cabinetry unifies storage. This explains spatial organisation rather than production capacity or commercial kitchen sanitation procedures.
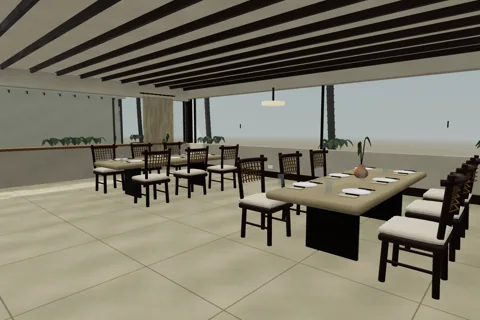
View this destination in 3D ↗06Shared dining
Tables and chairs centre shared meals beside the kitchen. The direct relationship between the two areas makes communal activity legible through furniture and proximity.
Activities are separated without a full wall. Chair orientation, lighting, and tabletops create a room within a room. Compare the seating scale with cabinets and openings to see how dining remains connected to the communal setting.
View this destination in 3D ↗07Repair workshop
Benches, tools, and component shelves support repairing everyday objects. Two work zones keep the entrance route legible through the centre.
In this solarpunk concept, sustainability is also expressed through maintenance rather than only rooftop technology. Shelves and benches suggest retrieving, inspecting, and storing. Timber connects the workshop to community spaces, while tools identify a different activity.
View this destination in 3D ↗08Shared workspace
Repeated desks accommodate individual work within a shared room. Rear shelving and a central aisle organise activities without enclosed booths.
Desks maintain an orientation towards room edges and openings. Task lights suggest local focus, while circulation connects the groups. The model shows a furniture arrangement; acoustics, illuminance, and occupancy capacity have not been verified through calculations.
View this destination in 3D ↗09Connecting courtyard
The central court connects community rooms, workshops, and upper circulation. The gap between building wings preserves views between activities on different levels.
Outdoor space provides shared orientation: doors, terraces, and galleries can be compared from here. Planting beside the routes clarifies movement areas. Floor edges and rails make vertical relationships visible, keeping upper levels part of the same environment.
View this destination in 3D ↗10Rain garden
Gravel, shallow water, and planting express a rain-garden idea. Its courtyard location connects water management with an everyday shared space.
Contrasting surfaces distinguish the water area from the dry route. A coloured diagram indicates a conceptual link to the water room rather than a complete pipe network. Storage capacity, infiltration, and water quality require site data and technical design before performance can be claimed.
View this destination in 3D ↗11Water-tank room
Two tanks and pipes occupy the room’s sides, with a viewing route between them. The entrance view presents them as a group of supporting equipment.
Cylindrical forms distinguish this room from furnished communal areas. Bases separate the tanks from the floor, and pipes suggest flow relationships. The model does not specify usable capacity, treatment processes, or a fully connected operational installation.
View this destination in 3D ↗12Access to the homes
The lift core connects community spaces with homes and gardens. Its landing marks a change in direction before joining the upper circulation network.
Vertical separation distinguishes public ground-level activity from more private uses. The core sits on a shared route so floor changes remain easy to recognise. The lift is a conceptual connection within the experience, without claims about capacity or technical compliance.
View this destination in 3D ↗13Residential gallery
The upper gallery connects residential entrances with shared spaces on the same level. Edge rails and courtyard views help orientation after changing floors.
As external circulation, the gallery reveals relationships between homes and the community setting. Door thresholds still distinguish residences from the common route. Changes in flooring and overhead cover establish hierarchy without a long enclosed corridor.
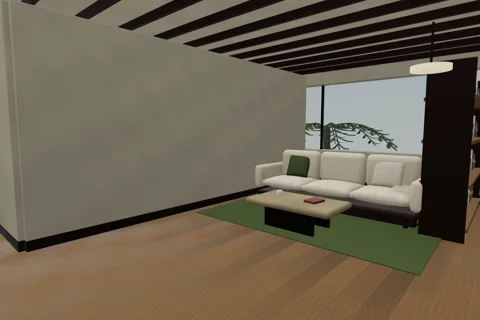
View this destination in 3D ↗14Cohousing home
Living, dining, and cooking are close to the entrance, while the bedroom has its own enclosure. A central route connects shared activities with private space behind.
Privacy becomes legible through the plan rather than the bed’s position alone. Tables and sofas identify shared activities; the bedroom doorway allows visual separation. Edge storage supports everyday use without leaving the whole floor as one large undifferentiated space.
View this destination in 3D ↗15Bedroom and ensuite
Sleeping, a work desk, and storage occupy the room, with an enclosed bathroom to one side. This separates wet activities from resting.
The bathroom door faces a legible route instead of leaving all fixtures open to the sleeping area. Edge furniture clarifies entry, rest, and preparation. Timber, fabric, and pale surfaces distinguish uses while retaining the building’s character.
View this destination in 3D ↗16Shared laundry
Washing machines, folding tables, and linen shelves form a shared residential facility. A central route separates two equipment groups.
Locating this function outside individual rooms extends the idea of collective facilities. Machines, folding surfaces, and storage make the workflow legible through visible objects. Water, electrical, and ventilation connections are not presented as a complete installation.
View this destination in 3D ↗17Greenhouse
The sloping frame and glazing follow the same roof pitch. Planting beds on both sides leave a central route for observing plants and the enclosure.
Rafters and cross members divide the glazing into legible bays. The roof opening illustrates high-level ventilation. This greenhouse explains enclosure and cultivation spatially; temperature, humidity, and plant productivity are not simulated.
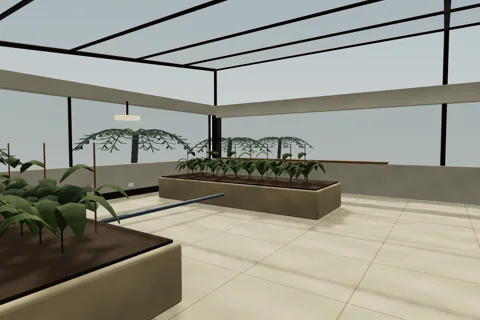
View this destination in 3D ↗18Planting beds and maintenance route
Inside the greenhouse, bed height and spacing between rows become clearer. The central route allows observation without crossing the planted areas.
Container edges distinguish growing medium from the walking surface. Side pipes suggest water distribution but do not establish a complete hydroponic or operating return-flow system. The spatial focus is the relationship between tending areas, plants, and a transparent enclosure.
View this destination in 3D ↗19Roof garden beds
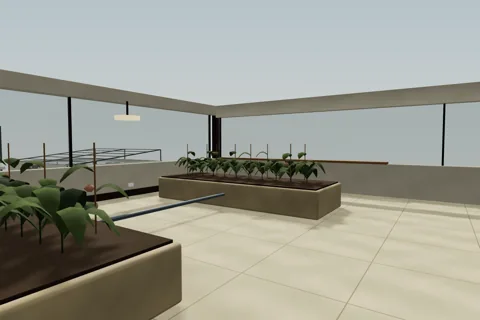
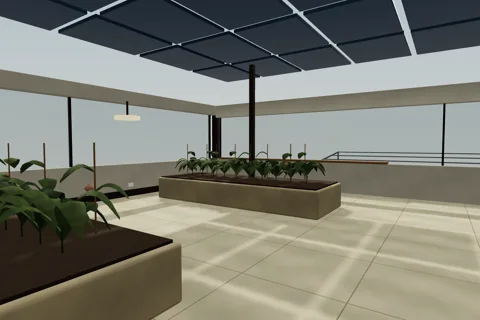
Planting beds bring cultivation to roof level. Repeated modules leave a route connecting the entrance with the garden’s rear.
The garden adds activity to the building’s upper level, with container edges giving scale to the open space. Gallery access keeps cultivation connected to community life. Soil loads, roof drainage, and maintenance access require technical design before construction.
View this destination in 3D ↗20Solar-panel canopy
Panels sit above slender posts and a sitting area. The canopy combines an energy-generation idea with a place to pause and gather.
Repeated panel modules establish overhead rhythm, while furniture explains the space beneath. Compare the solid panels with gaps at the structural edges. The concept does not specify electrical capacity, optimal panel orientation, or energy sufficiency for the complex.
View this destination in 3D ↗See the whole sequence